Buying a commercial building involves a serious financial commitment, careful evaluation, and strategic foresight. Whether an investor aims to purchase an existing office park, an industrial warehouse, or a retail shopping center, success depends on a structured plan. Acquiring commercial real estate is rarely as simple as signing closing documents and handing over keys to new tenants. Most properties require thoughtful improvements, mechanical updates, and spatial reconfiguration to maximize yield and attract high-caliber leaseholders.
Before placing an offer or finalizing purchase terms, smart buyers establish a comprehensive strategy that connects financial due diligence with physical property assessments. A property might look sound during an initial walk-through, but hidden structural flaws or outdated utility infrastructure can destroy projected returns. The acquisition phase must transition smoothly into the renovation phase without unexpected gaps in funding or project oversight.
To safeguard capital, property buyers should create a detailed roadmap covering every stage of the project lifecycle. This checklist framework helps owners evaluate structural integrity, update vital mechanical networks, align spaces with current building codes, and prepare units for occupancy. Early planning gives investors a massive advantage during price negotiations, allowing them to account for deferred maintenance costs before finalizing contracts.
Partnering with experienced professionals early in the process prevents costly project delays later down the line. Engaging dependable construction remodeling services during the feasibility study phase allows buyers to estimate renovation expenses accurately. Having accurate cost estimates before taking ownership gives investors clear boundaries for budgeting, permitting, financing, and scheduling. Proper preparation turns complex commercial ventures into predictable, profitable long-term assets.
Pre-Purchase Inspections and Structural Shell Evaluation
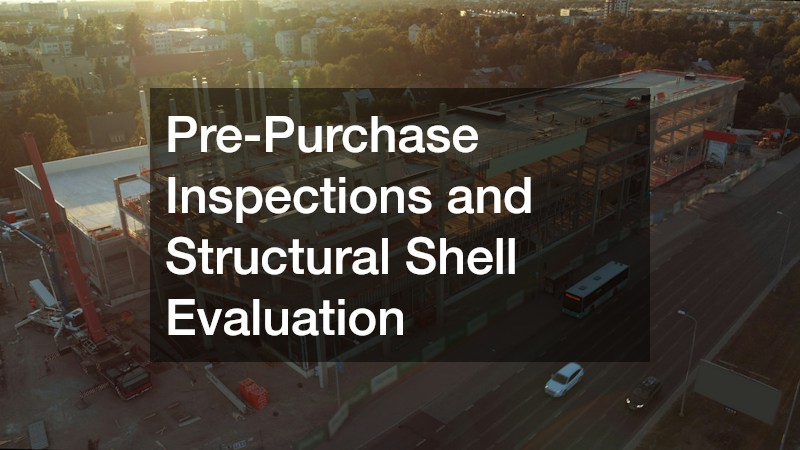
A commercial asset is only as reliable as its exterior shell. The building envelope protects indoor spaces, structural framing, expensive equipment, and tenants from weather damage. During the initial due diligence period, buyers must commission detailed inspections of the roof, foundation, walls, and load-bearing structures. Failing to evaluate these exterior elements thoroughly can lead to unforeseen financial drains that undermine profitability soon after purchase.
The roof represents one of the most critical and expensive components of any commercial property. Water intrusion leads to interior damage, toxic mold growth, ruined insulation, and compromised structural integrity. Hiring an experienced specialist in commercial roofing ensures that hidden leaks, aging membranes, failing flashing, and poor drainage systems are identified long before ownership transfers. Addressing roof repairs early prevents expensive emergency calls after tenants move into the building and ensures warranty protections remain fully valid.
Below the roof line, concrete foundations, loading docks, retaining walls, and floor slabs require thorough evaluation. Over time, heavy equipment traffic, soil settlement, and moisture infiltration cause cracks, uneven surfaces, and structural shifts. Working with a qualified commercial concrete company gives property buyers realistic insights into needed foundation repairs, slab leveling, or site stabilization. Identifying these structural issues upfront empowers buyers to negotiate appropriate price adjustments or seller concessions before closing negotiations.
In addition to structural integrity, inspectors must evaluate exterior wall cladding, masonry, expansion joints, and window seals. Small cracks in exterior surfaces can let moisture creep into wall cavities, causing unseen damage over several seasons. Catching these defects during pre-acquisition surveys keeps capital improvement budgets intact and avoids unpleasant surprises after closing deals.
Enhancing Exterior Grounds, Access, and Site Security
First impressions heavily influence how current and potential tenants view a commercial property. The exterior grounds set the overall tone for a facility, reflecting the quality of management and the professionalism of the businesses operating inside. Beyond visual appeal, exterior spaces must meet strict safety, accessibility, and security standards to minimize organizational liability and support daily operations.
Parking lots, driveways, and pedestrian walkways demand immediate attention during the site assessment phase. Cracked asphalt, deep potholes, and poor surface water drainage create dangerous tripping hazards and expose property owners to unwanted premises liability claims. Scheduling professional commercial paving work resolves dangerous surface defects, restores smooth traffic flow, and improves site drainage across parking structures and access roads. Fresh asphalt, clear directional pavement striping, and ADA-compliant parking spaces immediately enhance property value and tenant satisfaction.
Security and perimeter control are equally important when preparing a site for operational use. A well-designed perimeter controls vehicle traffic flow, protects valuable inventory, and keeps unauthorized visitors off the premises. Partnering with a reliable commercial fence contractor allows site managers to install heavy-duty security fencing, automated access gates, and screened service enclosures tailored to the property layout. Proper perimeter fencing safeguards equipment during renovation work and provides long-term peace of mind for future tenants.
Exterior lighting and landscape design complete the outer facility upgrades. High-efficiency LED fixtures installed along walkways and parking zones improve nighttime safety while lowering monthly electric bills. Clean, low-maintenance landscaping surrounding primary entryways gives the facility a welcoming atmosphere without demanding excessive ongoing labor, chemical treatments, or irrigation water usage.
Optimizing Energy Efficiency and Climate Control Infrastructure
Modern commercial spaces must offer comfortable interior environments while keeping operational energy expenses as low as possible. Utility expenses form a major percentage of recurring building operating costs. Buyers who focus on thermal efficiency and climate control upgrades during property acquisition secure higher net operating income and attract environmentally conscious commercial tenants.
Building insulation acts as the essential thermal barrier that keeps internal temperatures stable throughout changing seasons. Older commercial properties often suffer from compressed, moisture-damaged, or insufficient insulation in exterior walls, attics, and drop-ceiling voids. Contracting a certified commercial insulation contractor allows owners to upgrade thermal barriers using modern spray foam, rigid board, or blown-in insulation materials. Correcting insulation gaps drastically cuts thermal loss, reduces heating and cooling demands, and lowers monthly energy expenditures across the facility.
Alongside thermal insulation, the mechanical climate control systems require thorough evaluation and tune-ups. Heating, ventilation, and air conditioning units undergo extreme mechanical wear in busy commercial environments. Bringing in specialized technicians for comprehensive commercial hvac repair restores heating and cooling efficiency, balances airflow, and replaces worn mechanical components before systems fail entirely. Modernizing controls with programmable smart thermostats and automated building management systems further optimizes indoor climate management and reduces peak energy demands.
Proper indoor air quality management is crucial for employee health and productivity. Upgrading HVAC filtration systems, cleaning duct networks, and installing fresh air exchangers prevents stagnant indoor air and eliminates airborne contaminants. Investing in thermal efficiency and climate management creates an inviting indoor environment that tenants appreciate while protecting long-term profit margins.
Modernizing Core Internal Utilities and Electrical Grid Systems
Internal utility infrastructure keeps commercial operations running smoothly day after day. Defective utility systems lead to operational downtime, inventory damage, safety hazards, and costly emergency repairs. Investors must assess water, waste, electrical, and gas distribution networks before welcoming tenants or completing interior buildouts.
The plumbing framework must handle significant daily demands while adhering to municipal health codes and environmental guidelines. Comprehensive inspections of commercial plumbing systems reveal hidden supply line corrosion, drain line blockages, aging water heaters, and inefficient fixture performance. Upgrading main water supply lines, installing low-flow commercial fixtures, and replacing aging drain pipes prevents devastating water leaks that could ruin interior finishes and disrupt tenant operations. Proper backflow prevention assemblies also protect municipal water supplies from cross-contamination risks.
Power delivery demands are equally vital, particularly in modern office complexes and tech-focused commercial centers. Legacy electrical panels, outdated wiring, and insufficient transformer capacities cannot support modern computer networks, server racks, high-draw machinery, or EV charging stations. Collaborating with an experienced electrical company for office buildings ensures that power distribution systems meet contemporary electrical demands and safety codes. Master electricians evaluate main panels, add sub-panels, upgrade wiring, and install dedicated circuits to accommodate modern commercial workflows safely.
Integrating backup power options, like standby generator systems, protects critical building operations from municipal grid failures. Power surges and unexpected outages can erase digital data and stall business operations for days. Upgrading core utilities gives tenants peace of mind and reinforces the overall asset value of the real estate investment.
Executing Strategic Interior Spatial Transformations
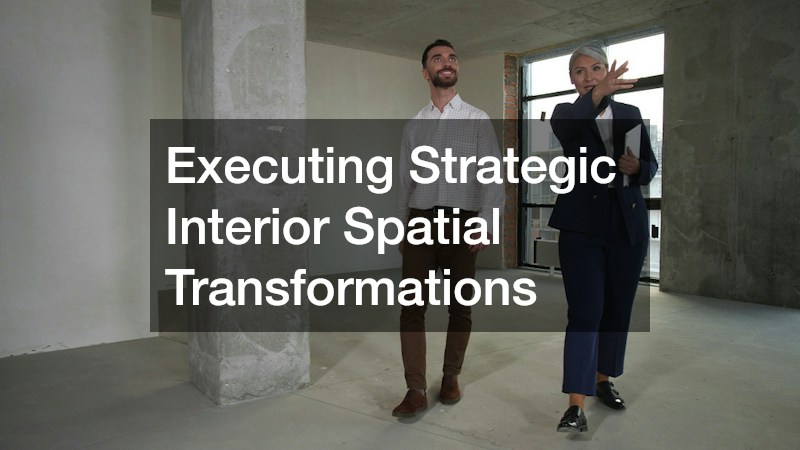
Once structural, exterior, and core utility infrastructure are secure, attention shifts to internal spatial layouts. Commercial floor plans must match the practical demands of target tenants, whether that requires open-plan collaboration zones, private executive offices, medical treatment rooms, or light manufacturing bays. Tailoring spaces to market demand ensures high occupancy rates and long-term tenant retention.
Redesigning interior layouts involves removing non-load-bearing walls, reconfiguring acoustic ceiling tiles, laying down heavy-duty flooring, and upgrading lighting design. Engaging expert construction remodeling services helps property owners reframe internal spaces efficiently, adhering strictly to local building codes, fire separation rules, and egress regulations. Professional remodelers turn outdated, boxy floor plans into functional spaces tailored to modern business activities while managing permits and sub-contractors smoothly.
Aesthetic details play an essential role in interior transformations. Fresh coats of commercial-grade interior paint, durable flooring products like luxury vinyl tile or commercial carpeting, and modern glass office partitions create visually appealing environments. Selecting durable, easy-to-clean materials keeps maintenance demands minimal and ensures the property continues looking sharp despite high daily foot traffic.
Inclusivity and accessibility must be factored into every interior renovation project. Restrooms, corridors, entryways, and common areas must comply fully with accessibility standards, including wide door frames, ramped thresholds, and accessible restroom stalls. Additionally, installing high-grade interior commercial doors, fire-rated hardware, and modern security card access systems adds a crucial layer of functionality to corporate spaces. Thoughtful design improvements create accessible environments where all employees, clients, and guests move comfortably and safely throughout the building.
Managing Operational Logistics and Relocation Operations

As physical construction and interior remodeling projects reach completion, the operational transition phase begins. Coordinating tenant occupancy requires careful timing to ensure businesses move into the facility without unnecessary downtime or operational disruptions. Transitioning from a construction site to a functioning commercial facility demands structured organization.
Relocating offices, warehouses, or commercial equipment involves complex logistics that require professional execution. Scheduling a reputable commercial moving service ensures that office furniture, sensitive electronics, confidential records, and specialized machinery are transported safely to the newly renovated space. Professional movers use specialized packing equipment and structured labeling systems, allowing business operations to resume quickly without missing critical work days.
Space planning during the moving phase helps maintain organized workflow patterns. Setting up furniture, modular desks, and technical workstations in clear alignments keeps common pathways open and supports productive work habits from day one. Proper planning during moving days eliminates chaos and ensures that staff adjust smoothly to their new work environment.
Building managers must coordinate closely with incoming tenants during relocation days. Setting up designated loading dock schedules, reserving freight elevators, and establishing temporary staging zones prevents congestion around primary entrances. By establishing clear moving guidelines, managing loading dock time slots, and maintaining active communication with moving specialists, building managers ensure that new tenants experience a smooth, safe, and stress-free transition on move-in day.
Establishing Post-Renovation Asset Management Protocols
Completing acquisition and renovation work marks the beginning of the property management lifecycle. Sustaining property value over decades demands a proactive ongoing maintenance program rather than reactive, emergency repairs. Establishing preventive routine care keeps mechanical equipment operating efficiently, extends asset lifespans, and protects physical building capital.
Developing scheduled inspection routines ensures that critical building systems remain in top condition. Building management should schedule seasonal inspections of commercial roofing assemblies, clearing drainage gutters, inspecting membrane seams, and removing debris before weather events cause water damage. Regular roof maintenance extends the operational lifespan of roofing materials and keeps warranty coverage valid.
Routine checks of interior utility networks are equally vital to long-term asset health. Scheduling periodic inspections of high-use commercial plumbing lines, backflow preventers, and commercial water heating equipment catches small leaks or pressure irregularities before they cause costly property damage. Timely maintenance prevents unexpected system shutdowns and keeps utility performance reliable year-round.
Finally, maintaining clear financial records and warranties for all renovation work guarantees long-term financial security. Keeping organized logs of contractor warranties, mechanical service schedules, and equipment manuals simplifies property management responsibilities and increases resale value. Establishing long-term vendor partnerships with reliable service contractors ensures priority emergency response times whenever maintenance needs arise. A well-maintained commercial facility provides steady rental yields, attracts high-value tenants, and retains strong capital value over time.