
Signing a commercial lease marks the beginning of an exciting chapter, yet it also sets off a demanding countdown. Moving an entire organization involves far more than boxing up desktop monitors, tagging plastic crates, and buying takeout for a tired weekend crew. A smooth transition requires months of deliberate planning, disciplined budgeting, and coordination across dozens of external trades. Without a structured roadmap, projects quickly fall prey to missed deadlines, runaway expenses, and frustrated employees wandering through half-finished workspaces.
The initial phase demands organizational structure and decisive leadership. Facilities directors usually form a dedicated relocation steering committee composed of department managers, technology specialists, operations staff, and human resources personnel. This group establishes the master schedule, working backward from the official surrender date of the current lease. Weekly milestone meetings keep everyone aligned on physical build-out progress, telecom installations, and vendor procurement. Keeping detailed notes during these early sessions prevents miscommunication when overlapping deadlines start piling up.
Before committing capital to physical spaces, organizations must scrutinize the legal foundations of their tenancy. Reviewing the lease agreement alongside legal counsel ensures that tenant improvement allowances, rent abatement periods, and construction windows are fully enforceable. Every business contract signed during this preliminary phase needs to define crystal-clear scopes of work, delay liabilities, and warranty protections. Solid contractual agreements protect the enterprise from vendor disputes and ensure that landlord obligations, such as base-building HVAC repairs or primary electrical panel upgrades, are delivered before the interior fit-out begins.
Financial Modeling and Capital Expenditure Auditing
Budgeting for a commercial move involves far more than comparing line items on commercial moving van quotes. Companies frequently face unexpected capital expenditures that can easily derail quarterly balance sheets if not identified early in the process. From municipal permit fees and architectural drafts to low-voltage cabling drops and off-site storage rentals, miscellaneous expenses add up with startling speed.
A sound fiscal plan must account for both direct relocation charges and subtle operational interruptions. Downtime during the physical move can suppress revenue, particularly for professional service firms and technology providers that depend on unbroken client communications. Savvy operations teams build a contingency cushion of at least fifteen percent into their initial estimates. This financial buffer absorbs sudden structural fixes, freight elevator delays, or last-minute modifications demanded by municipal inspectors before granting occupancy.
To maintain strict financial governance throughout the project, executive leadership should partner closely with an experienced corporate accountant. This specialist helps categorize fit-out expenses into appropriate depreciation schedules, separates immediate operating deductions from capitalized leasehold improvements, and tracks tenant improvement allowances against incoming contractor invoices. Diligent financial oversight during the transition prevents expensive accounting headaches during year-end tax filings and ensures the business maximizes all write-offs associated with decommissioned assets.
Mitigating Risk and Safeguarding Corporate Assets

Relocating corporate operations introduces substantial exposure to physical damage, property loss, and third-party liabilities. Property management companies enforce strict rules regarding who can enter loading bays, who can work on electrical risers, and what insurance thresholds vendors must maintain. Hauling heavy equipment, servers, and high-end furniture creates constant opportunities for accidents that could halt operations.
Before any contractor steps onto the property, leadership must confirm that existing business insurance policies reflect the shifting operational reality. General liability limits that sufficed in an older, smaller facility may fall well short of the strict requirements established by prime commercial property managers. In addition, standard property policies often contain restrictive exclusions regarding goods in transit or materials temporarily warehoused off-site during phased renovations.
Facilities managers must gather Certificates of Insurance from every single contractor, mover, and technician scheduled to enter either building. These documents must formally name the building owners and property management firms as additional insured entities to avoid embarrassing dock rejections on moving morning. Working directly with a commercial insurance advisor guarantees that coverage limits match the lease covenants, protecting the enterprise from property damage claims or worker injury liabilities during a hectic move.
Evaluating Building Envelope Integrity and Natural Lighting
The physical shell of a commercial building plays a massive role in staff comfort, heating and cooling efficiency, and daily productivity. While modern towers often feature modern energy-efficient curtain walls, older buildings and converted industrial properties possess architectural quirks. Failing structural seals, degraded perimeter gaskets, and warped frame balances can turn a handsome corner suite into a drafty space that strains rooftop HVAC units.
Rather than committing enormous funds to total window frame demolitions and glass replacements, smart tenants often consider commercial window restoration as an economical alternative. Skilled technicians repair weathered wood or metal frames, replace fogged insulated glass units, reseal structural caulking, and apply advanced solar films. This targeted rehabilitation preserves the historic appeal of older facades while cutting down thermal transfer, drafts, and afternoon sun glare.
Natural daylight fundamentally shapes workplace energy, focus, and overall well-being. Designing open desk areas and casual meeting zones near exterior glazing allows natural illumination to reach deep into the floor plate. During initial walkthroughs, the facilities team should look for signs of water staining, peeling paint, or cold drafts around all window openings. Identifying building envelope defects early prevents expensive repairs later after new drywall and flooring are already in place.
Surface Preparation and Architectural Wall Coatings

Once mechanical rough-ins, plumbing drops, and electrical lines are sealed behind fresh drywall, the aesthetic transformation of the workspace begins. Bare walls, exposed ceiling decks, and structural columns need durable finishes that can withstand daily contact from rolling task chairs, mail carts, and pedestrian traffic. Wall colors also set the daily atmosphere, establishing whether an office feels open, focused, or energetic.
Hiring experienced commercial painters ensures that large wall expanses and shared corridors receive proper surface preparation, heavy-duty primers, and scuff-resistant topcoats. In high-traffic office environments, satin and eggshell sheens generally outperform flat latex finishes because they resist handprints and allow for easy spot-cleaning. Experienced painting crews also use low-VOC and zero-VOC formulas, preventing strong solvent fumes from circulating through ductwork and delaying move-in day.
Timing the paint phase requires careful choreography with other trades. Drywall dust easily contaminates wet paint, while floor installation crews can easily scrape freshly coated baseboards if they arrive too early. Commercial painting teams typically spray exposed ceilings and lay down prime coats early, returning to roll out final accent walls only after heavy carpentry and flooring wrap up. This structured approach preserves crisp lines and prevents costly repainting work.
Workstation Layouts and Structured Furniture Assembly
With fresh paint dried and flooring securely installed, an empty commercial floor transforms into a functional business environment. Planning workstations, meeting suites, and break areas requires careful attention to daily movement and team interaction. Contemporary office designs prioritize functional flexibility, balancing height-adjustable desks with collaborative breakout tables, quiet focus booths, and casual lounge areas.
Managing the freight delivery, staging, and assembly of hundreds of modular components demands specialized labor. Professional office furniture installation guarantees that cubicle partitions interlock smoothly, modesty panels remain sturdy, and power distribution channels inside desks align with floor core monuments. Relying on untrained general staff or casual movers to assemble modern modular workstations usually leads to stripped fittings, uneven worktops, and misaligned electrical raceways that pose safety hazards.
Experienced furniture technicians also verify that workstation placements conform to municipal life-safety codes. Local regulations mandate specific aisle widths and egress clearances to ensure that staff can evacuate safely in an emergency. Professional installers work from detailed architectural plans, ensuring that every desk cluster, monitor arm, and privacy partition sits exactly where planned without obstructing pathways or blocking utility access panels.
Physical Access Control and Perimeter Security Audits

Securing a new commercial location requires far more attention than simply grabbing whatever keys the previous tenant left behind. In an era where businesses store sensitive customer information on local servers and house expensive electronics across open desks, controlling physical entry is a fundamental operational necessity. Companies rarely know how many master keys, sub-keys, or keycards remain unaccounted for after previous occupants leave.
Bringing in a licensed commercial locksmith ensures that the facility starts with a pristine security profile. The locksmith inspects every exterior and interior door, replaces worn mortise cylinders, and implements an organized master key hierarchy. Under a disciplined master system, executive team members carry a single key that opens all doors, while general staff keys open only exterior entries and their immediate departmental work zones.
Beyond standard brass cylinders, modern office buildings rely heavily on electronic card readers, biometric scanners, and magnetic door locks. A dedicated security specialist ensures that these access control systems interface smoothly with municipal life-safety protocols. Exterior emergency exit doors, for instance, must feature reliable panic crash bars that release instantly from the inside during a power failure, ensuring that life safety always takes precedence over physical perimeter defense.
Life Safety Systems and Municipal Inspections
No commercial business can open its doors to staff or clients without first obtaining an official Certificate of Occupancy from local code authorities. Municipal inspectors and local fire marshals review building renovations to ensure the space satisfies every life-safety standard. Occupying a commercial suite without proper permits and safety clearances exposes an organization to harsh fines, stop-work orders, and severe legal liability.
A properly calibrated fire alarm system forms the foundation of commercial life-safety compliance. When remodeling an office layout, adding drywall partitions, or enclosing new conference rooms, existing ceiling strobe lights and smoke detectors frequently need repositioning. Visual notification strobes must remain visible from every angle of a room, while specialized duct smoke detectors must link to the building management system to shut down circulation fans if smoke enters the HVAC ductwork.
Facilities teams must schedule acceptance testing with the local fire prevention bureau several weeks before the scheduled move. During this formal inspection, technicians activate manual pull stations, test horn decibels, and verify that alarm signals transmit instantly to central emergency dispatchers. Passing this life-safety inspection provides total peace of mind that employees will remain protected should an emergency arise.
Wayfinding Systems and Exterior Architectural Graphics
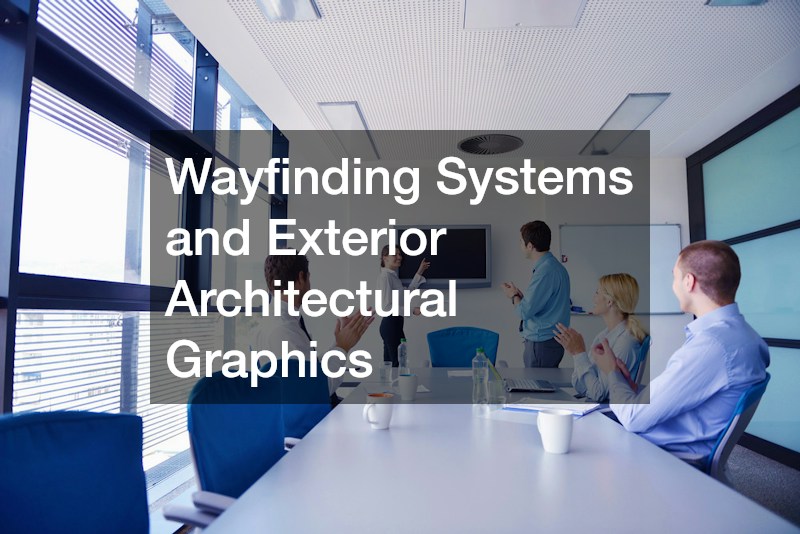
Creating a strong visual presence outside and inside a new office helps both practical navigation and brand recognition. Visiting clients, delivery couriers, and job candidates need to locate the building quickly without getting lost in a labyrinth of office parks. High-quality physical branding bridges the gap between raw commercial architecture and corporate identity, signaling that the company is established, reliable, and ready for business.
Fabricating and mounting a permanent business sign means working within municipal zoning regulations and commercial lease stipulations. Local city codes establish clear restrictions on display dimensions, mounting heights, lighting styles, and electrical conduit routing. At the same time, commercial property landlords maintain strict design guidelines regarding font styles, colors, and monument sign inserts to keep the property looking uniform and cohesive.
Interior architectural signage requires the same level of care. Reception walls often showcase three-dimensional metal logos or backlit acrylic displays that create an immediate impression of professionalism. Additionally, interior signage must adhere strictly to the Americans with Disabilities Act standards. These guidelines govern the precise mounting heights, high-contrast lettering, and tactile Braille characters required on all permanent room signs, restroom doors, and emergency exit routes.
Post-Construction Detailing and Move-In Day Preparation
After weeks of contractor boots, drywall sanding, and mechanical installations, a commercial space is coated in fine silica dust, drywall powder, and packaging residue. This fine debris settles deep inside carpet fibers, coats air return grilles, and leaves cloudy films on interior glass partitions. Moving staff into a space filled with airborne particulates causes immediate eye irritation, respiratory complaints, and a poor first impression.
Scheduling a dedicated commercial crew for a thorough office cleaning is the final physical requirement before opening day. Routine daily janitors lack the specialized heavy-duty equipment, such as industrial HEPA vacuums, carpet soil extractors, and microfiber glass tools, necessary to lift microscopic construction dust. Professional post-construction cleaners scrub every corner, detailing the interiors of cabinetry, dusting light troffers, washing window sills, and polishing porcelain restroom fixtures until they gleam.
Once the cleaning crew completes the final detail, the relocation team performs a comprehensive punch-list walkthrough. Checking plumbing fixtures for leaks, verifying internet drop connectivity, and testing individual task lights ensures that everything functions as intended. When employees walk through the front doors on launch day, they encounter a spotless, bright, and fully functional workplace where they can dive straight into productive work.